
OUR WORK
The ERB
project book.
Kitchens, backyards, bathrooms, and the details beneath the finish. Explore our project photographs, from preparation to completed spaces.
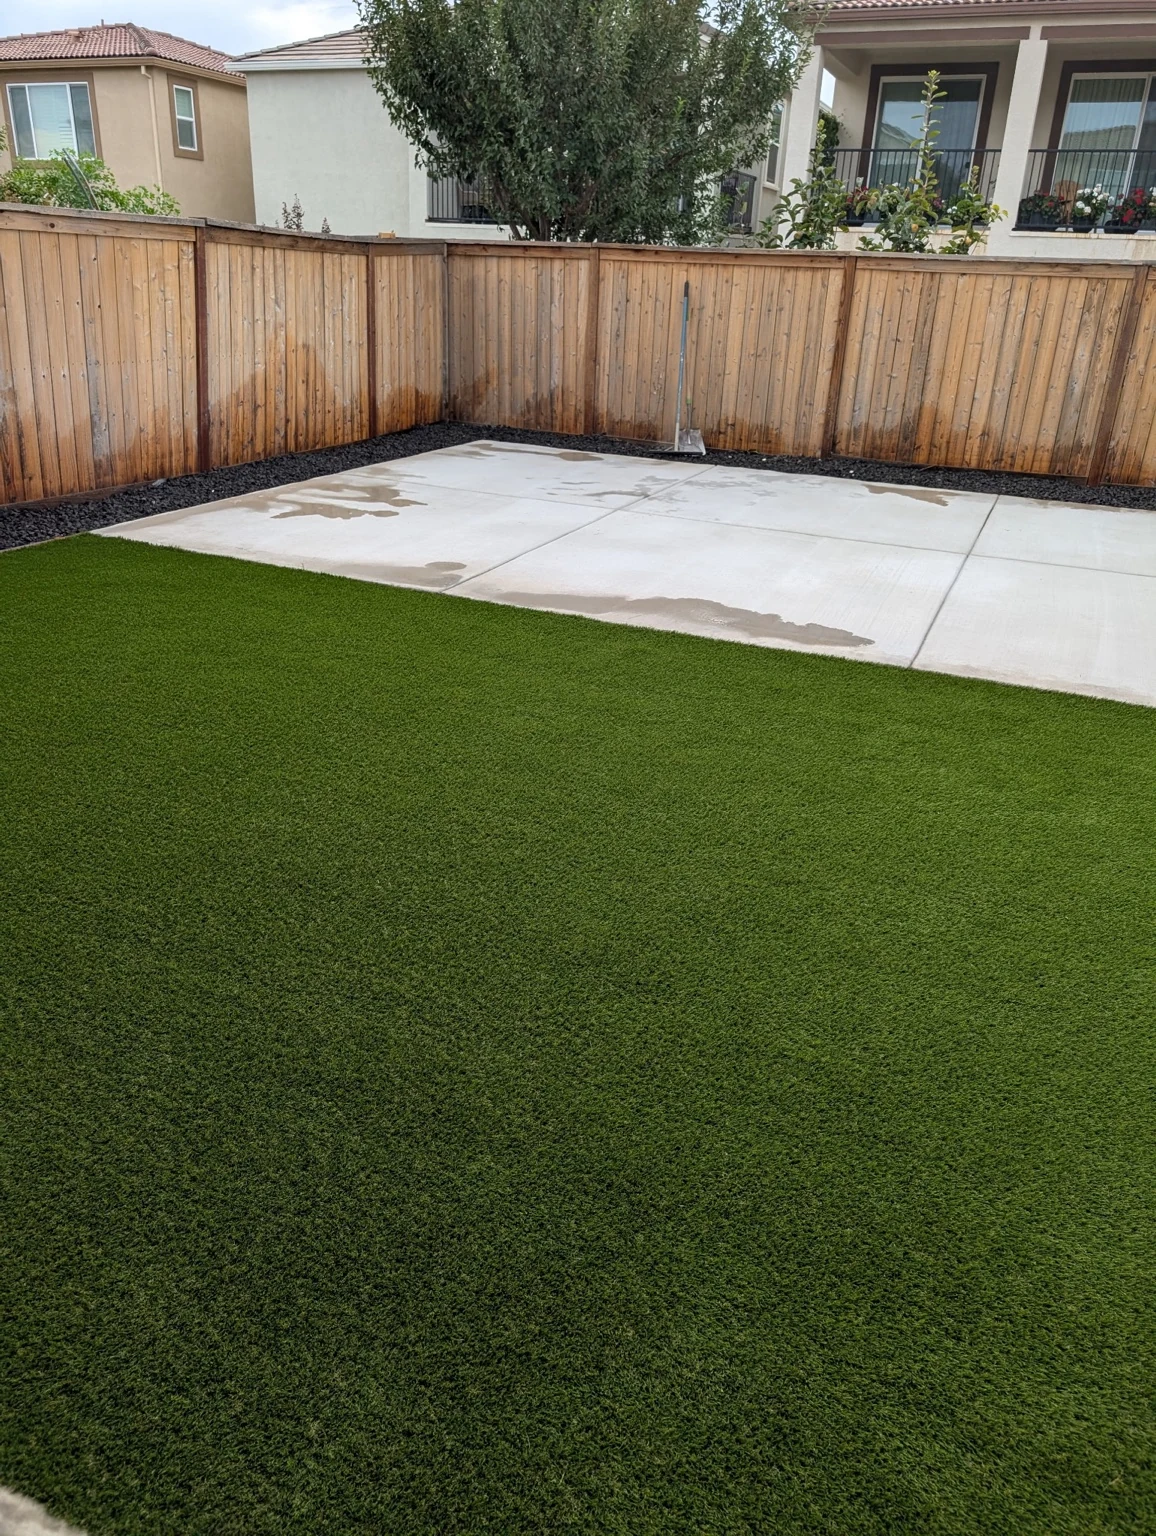 Outdoor living by EvenRights Builders
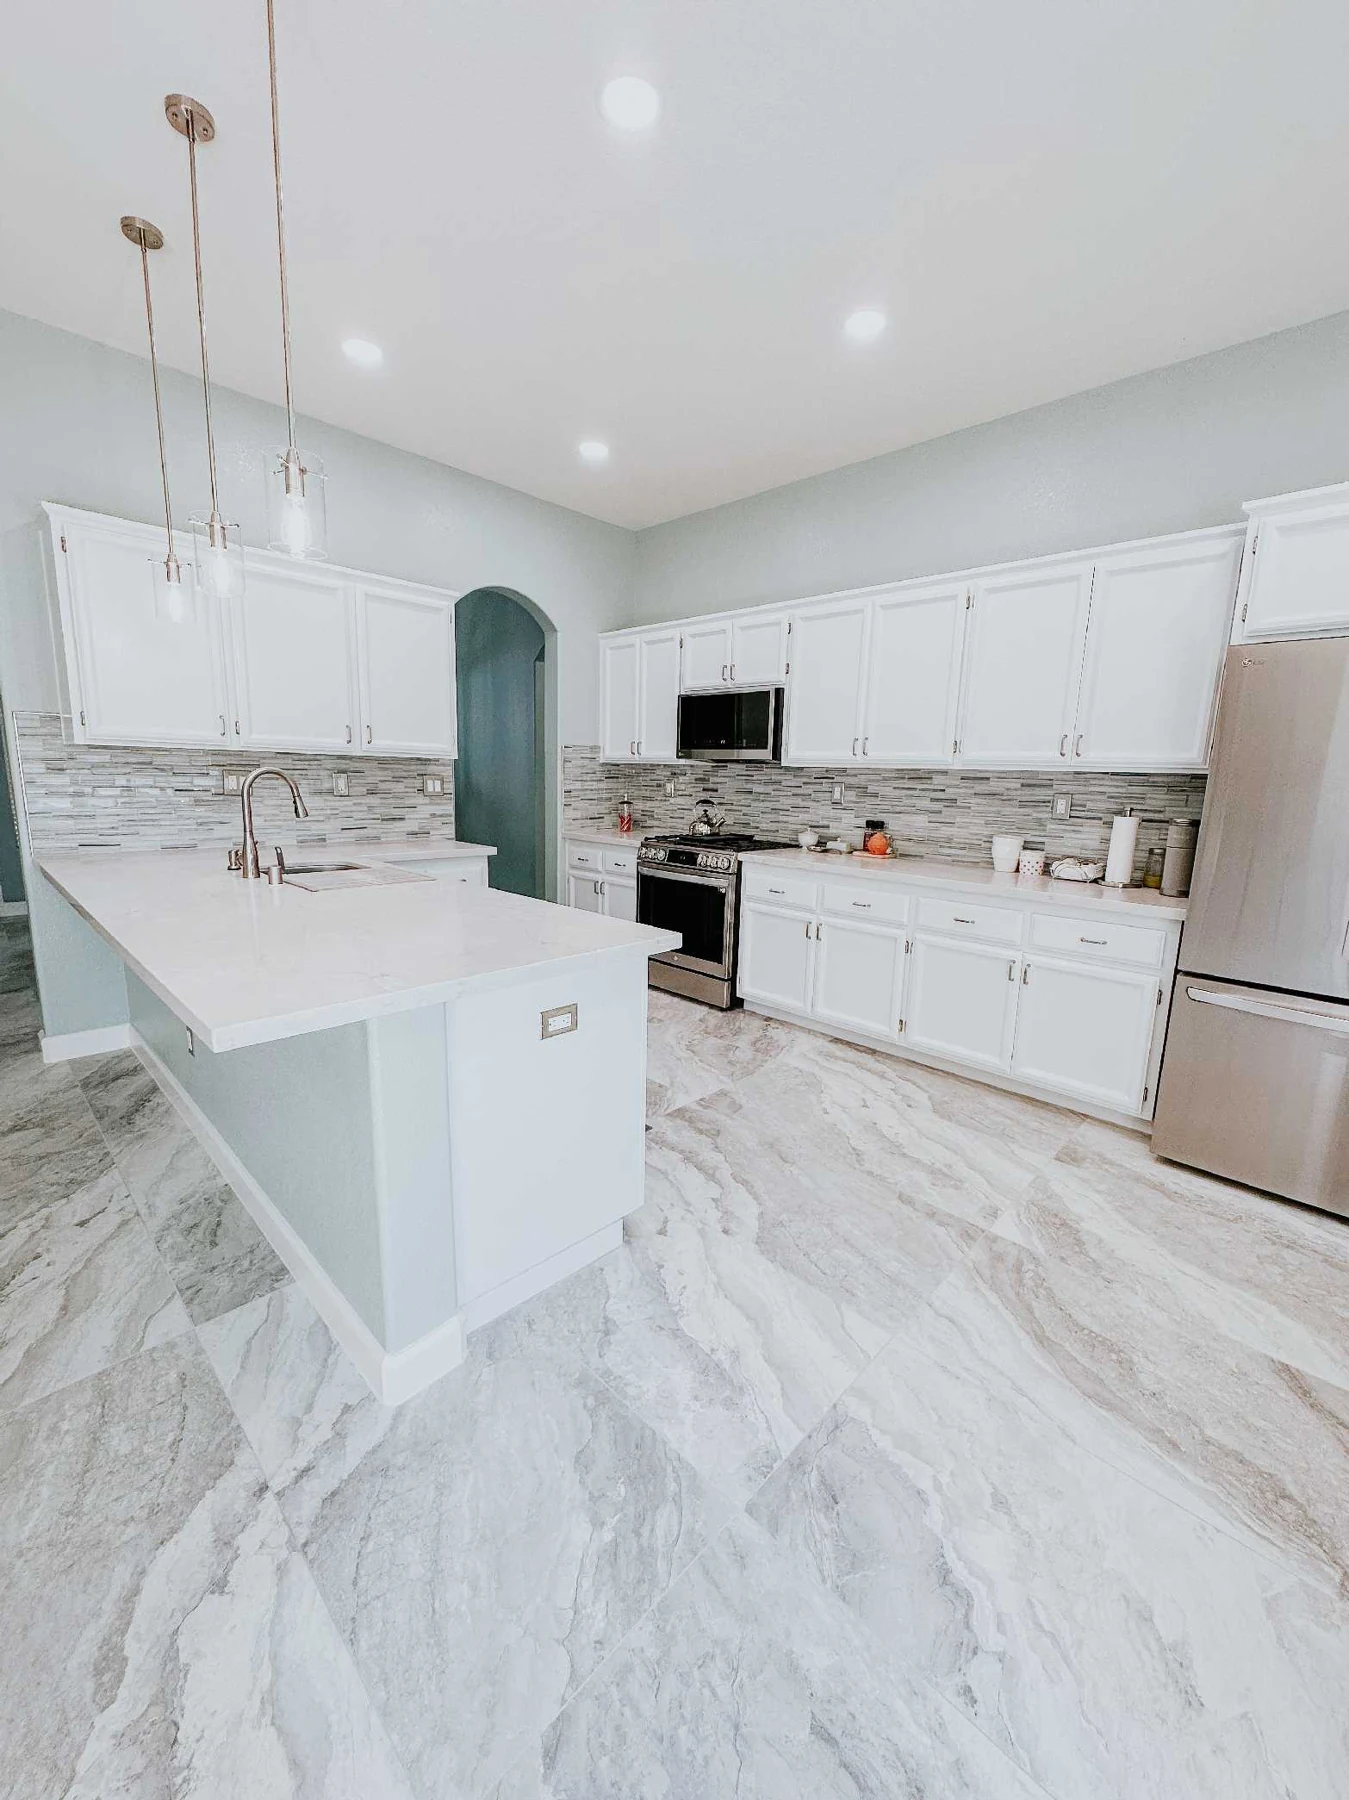
Kitchens
White cabinetry & a central island.
White cabinetry, a gathering-size island, and a brighter kitchen.
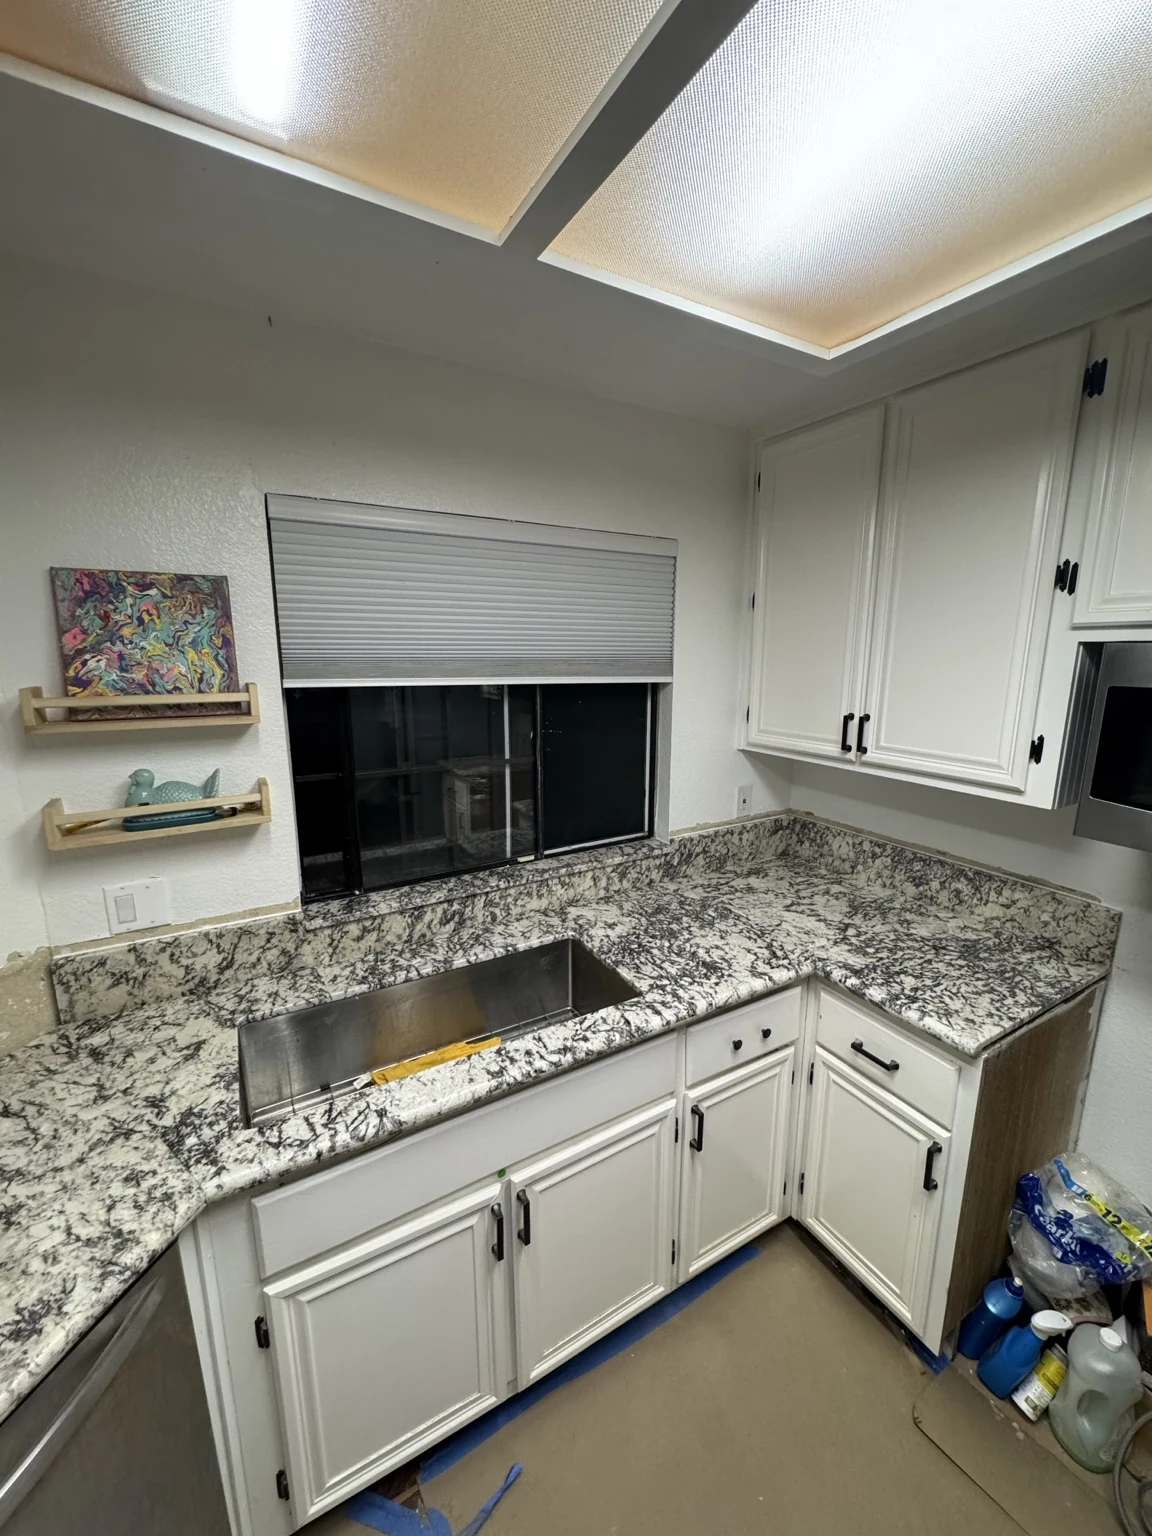 Construction-stage views
Kitchens
Refinishing & countertop work.
Cabinet refinishing and countertop renovation, documented as the work progressed.
Outdoor living
Patios, turf & evening light.
Patios, turf, geometric paving, and backyard spaces made for everyday use.
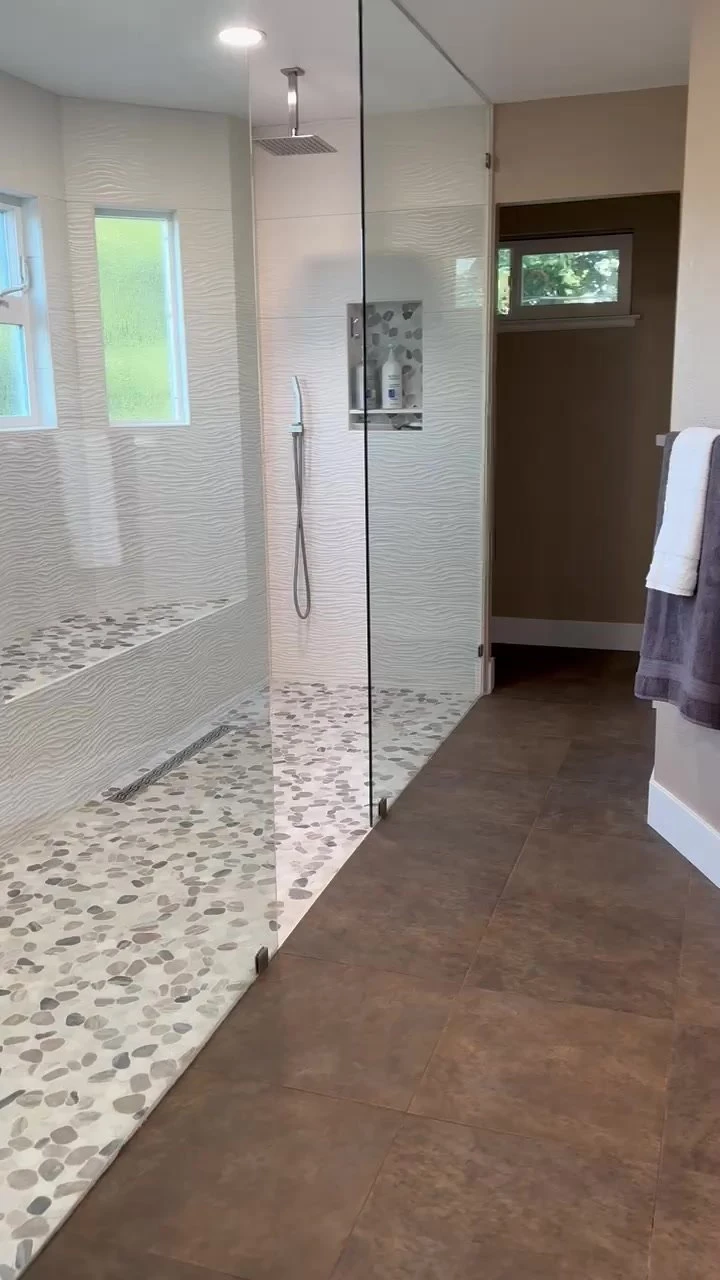
Bathrooms
Tile, glass & a freestanding bath.
Glass showers, tile, vanities, and finishes that bring the room together.
Flooring
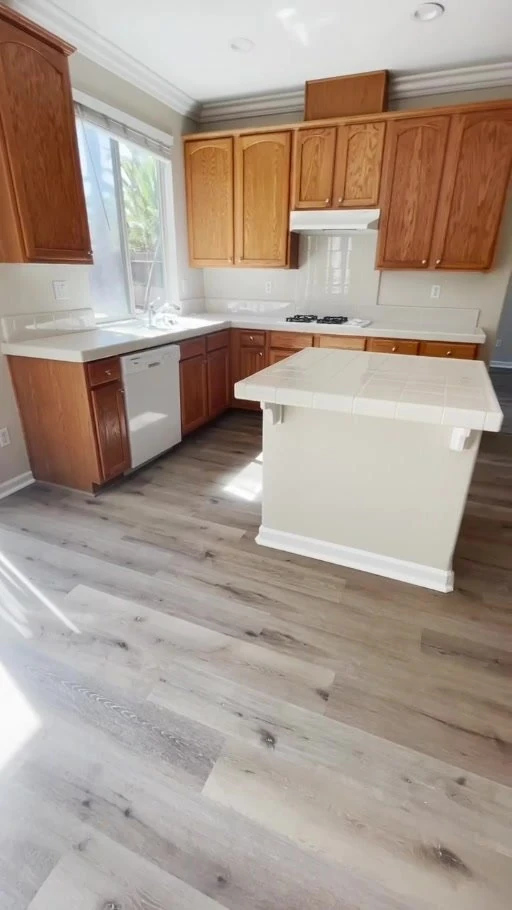
Room-to-room flooring.
Flooring that carries through kitchens, living spaces, and stairways.
 Work in progress
Bathrooms
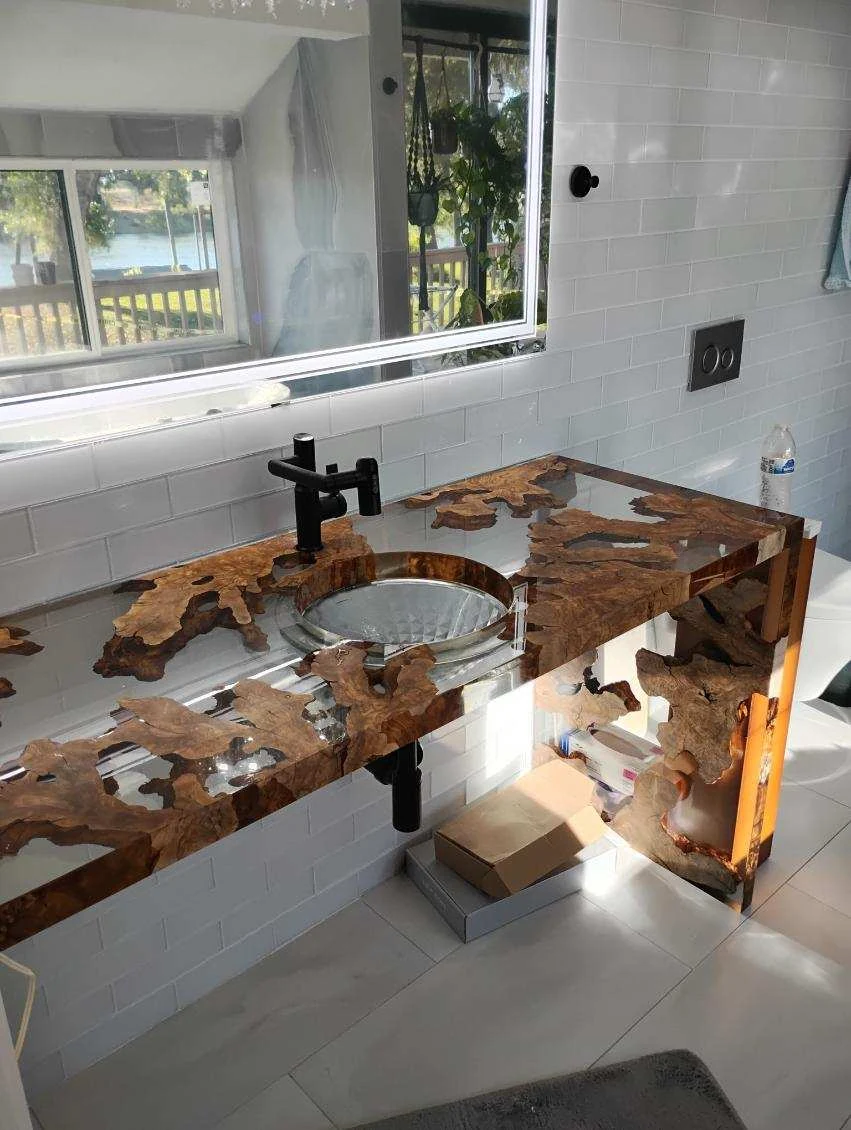
Wood & resin. A custom vanity.
A distinctive wood-and-resin vanity within an ERB bathroom remodel.
Outdoor living
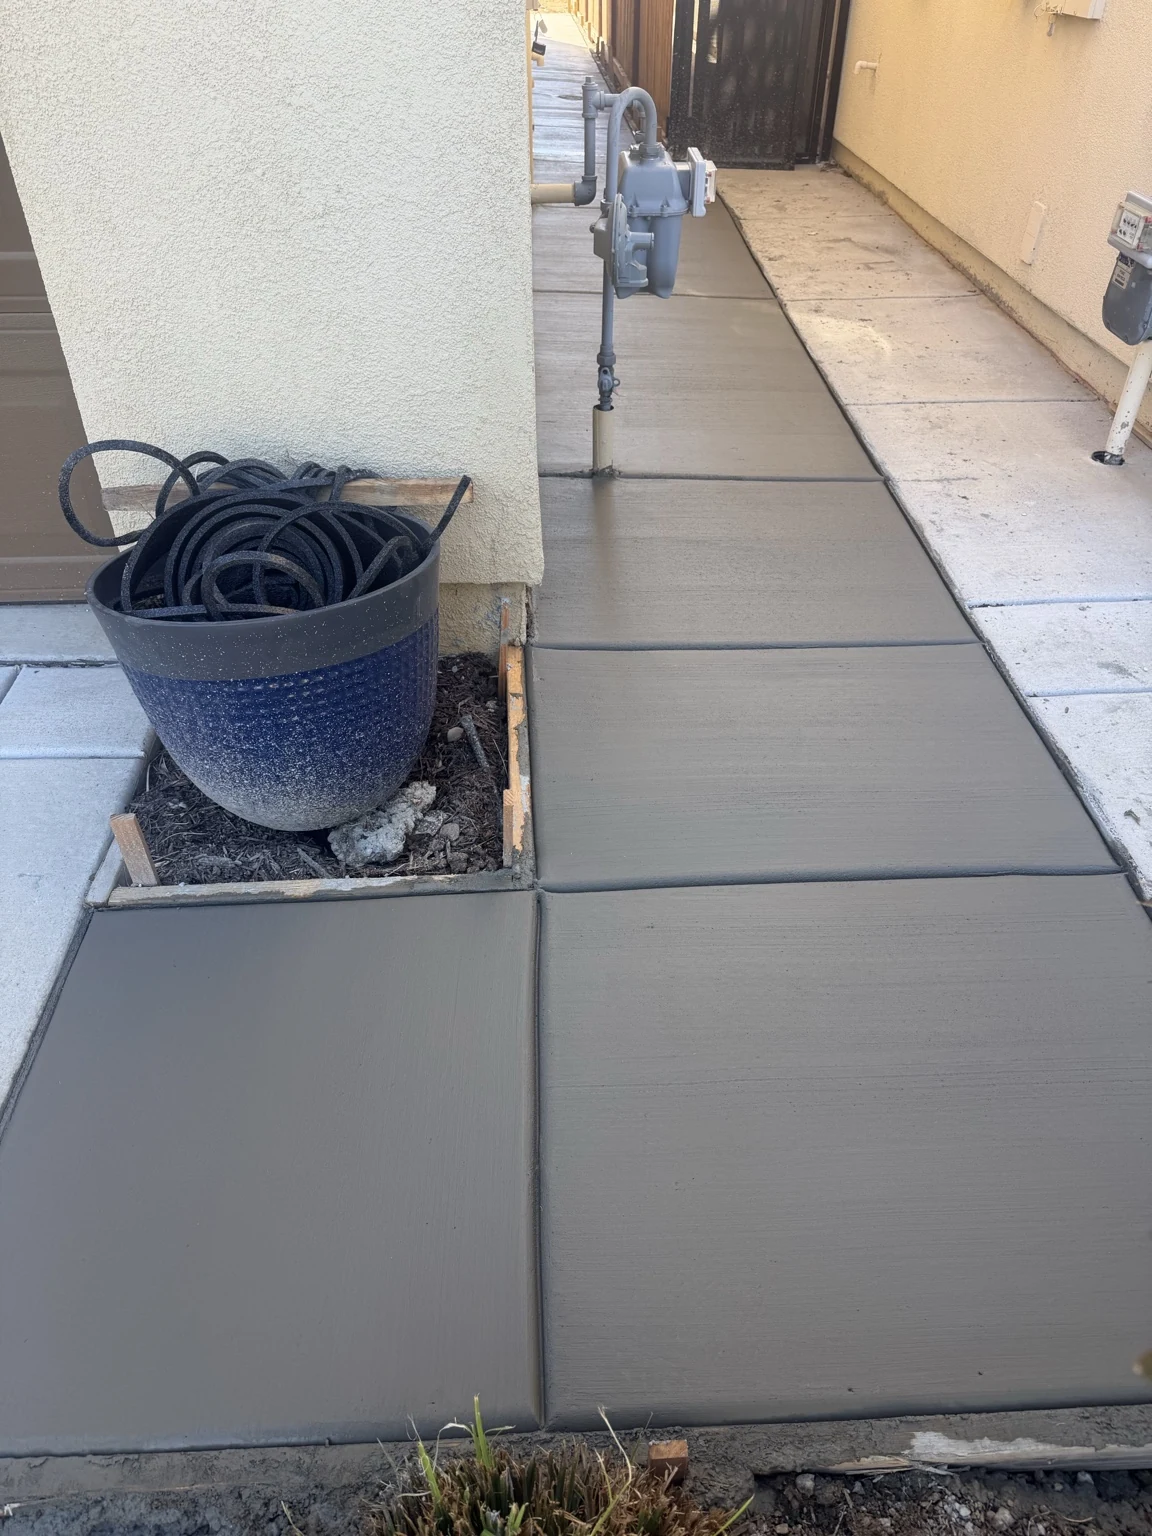
Layout, formwork & concrete.
From a drawn layout to site preparation and concrete work.
Flooring
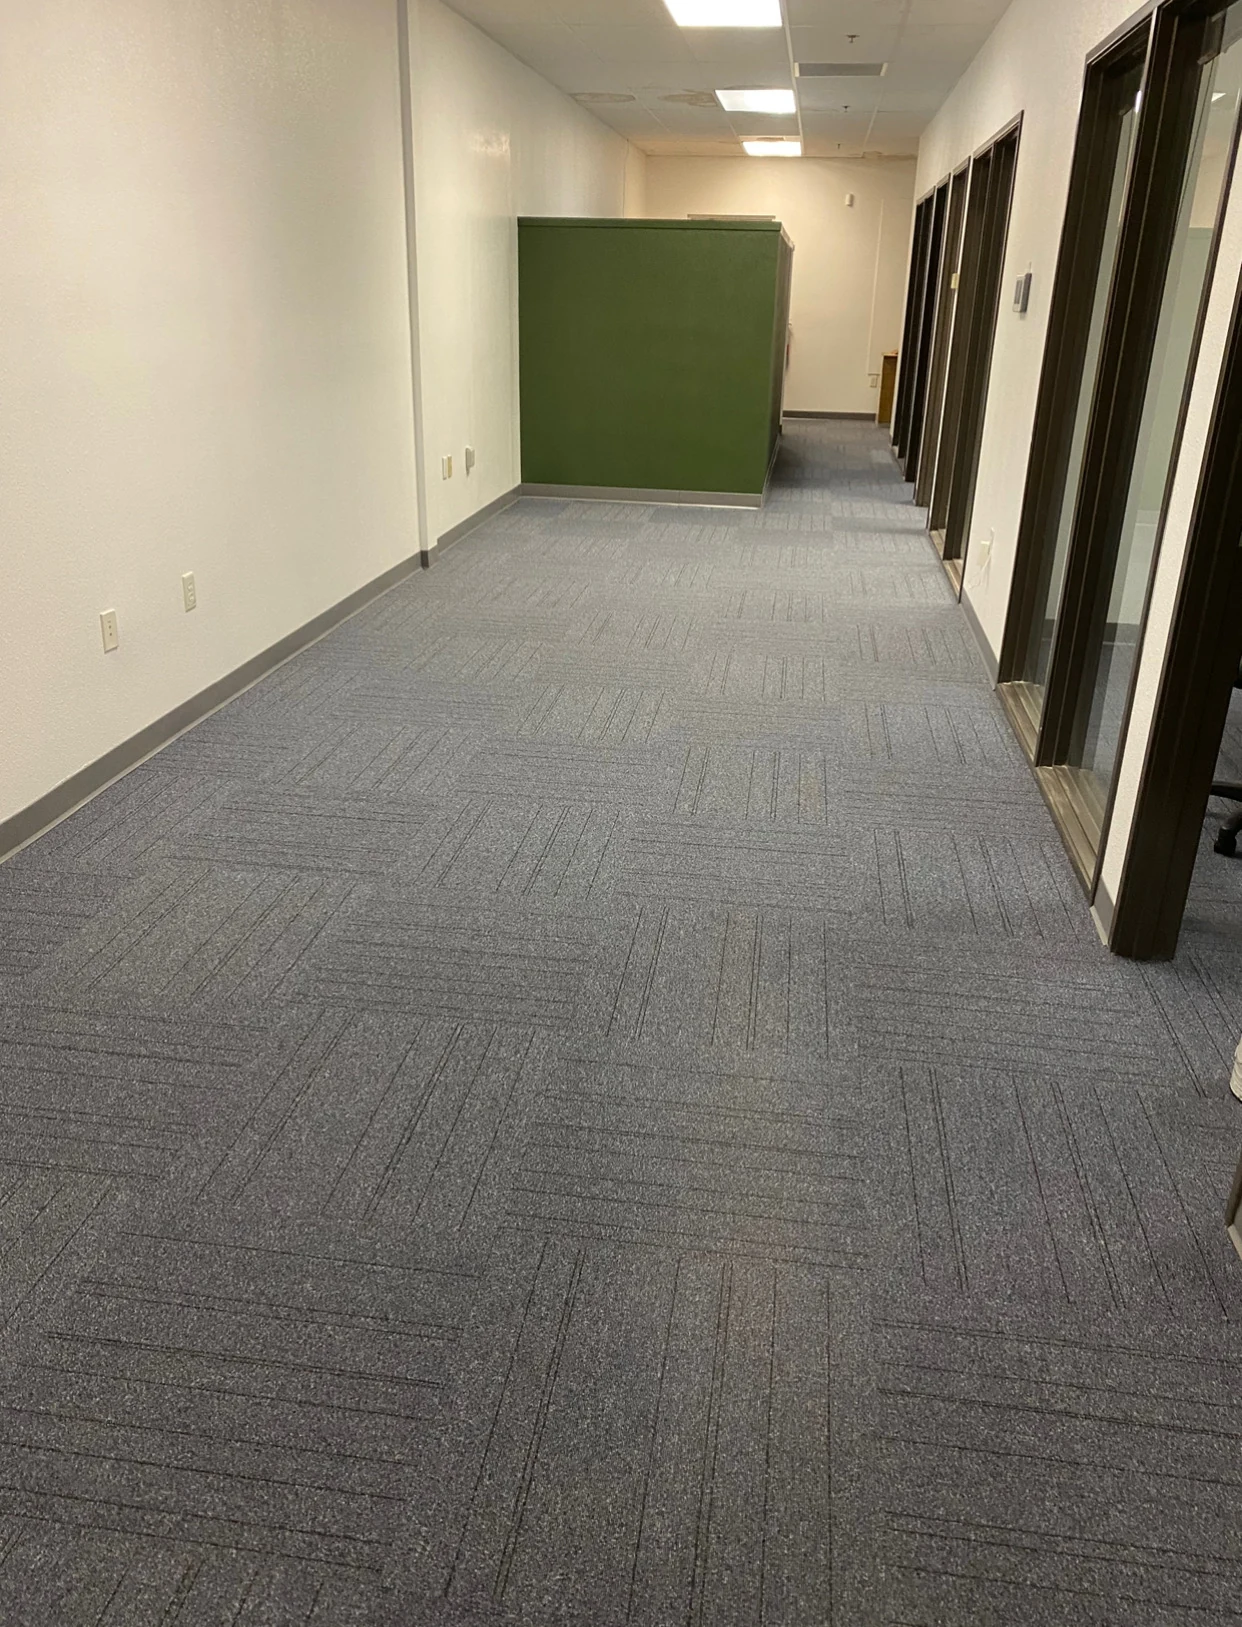
Commercial carpet tile.
Commercial carpet tile and corridor flooring, from layout to installation.
LET’S TALK ABOUT YOUR SPACE